Saturday, October 30, 2010

Invisible Tree Hotel

Designed by Tham & Videgard Hansson Arkitekter, a contemporary Swedish design firm specializing in everything from urban planning to useful objects, this Tree Hotel is everything that a tree house should be! 

The structure is made of light-weight aluminum, and is literally hung from a tree trunk. It is a 13' cube, that is covered in mirrored glass. Not only does this feature reflect the natural surroundings, making the box almost disappear, but it also allows for a complete 360 degree view from the interior. It can accommodate two people; a large bed, small kitchenette, small bath, a living area, and even a roof deck. But wait, it gets even better. Guess how you get into this space? Oh yea, a rope ladder or rope bridge. *Perfect... I wonder how long the wait list is?


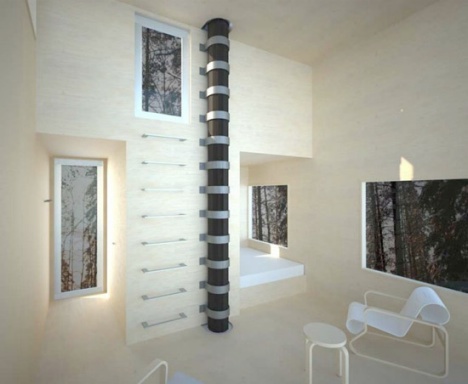


All photos courtesy of Tham & Videgard Hansson Arkitekter.

Sunday, October 10, 2010

Fall Decor

Ahhh I love love love this time of year! And not only because October is my birthday month ;0)... The air is crisp, the sun is shining, Sam Adams Oktoberfest is bountiful, and the seasonal decor starts popping up! Check out these inspirational images, and products dedicated to this wonderful season....


Chrome leaf coat hangers. Nice! 
* design decor staging *

Beautifully crafted wreath, out of yarn and felt. And of course a raccoon :)
* Goody True Shoes - Etsy *

Graphic leaves cascading in this dining room corner, a couple rustic candle holders, and presto!
* In Mod *

One step further on those simple brown paper bag lanterns.
* Martha Stewart *

Wrapped votives
* Martha Stewart *

I love the understated simplicity of this mantle display. The white backdrop really makes the soft autumn colors pop!
* Oh Brooke *

Soy based candles set in antique goblets.
* Ophelia's Apothecary - Etsy *

Decorative ribbon glued onto white pumpkins. An elegant look.
* Eddie Ross *

Nailheads punctured into pumpkins! LOVE this!
* Let's Entertain *

Another elegant way to display pumpkins
* Needle Market *

Straw tied to stair banisters with rope
*Better Homes & Gardens *

Basic hurricanes/vases with seasonal vase fillers
* Pottery Barn *

Carved Granite Owls
* Viva Terra *


Stay tuned for more autumn posts to come!

Saturday, August 28, 2010

Japanese Micro House

Although this home stands on a mere 59  x 13 foot lot, and has an interior width of only 10 feet, it's spacious living quarters are anything but cramped... It is located in Osaka, Japan which has a booming population of over 2.5 million, and large amounts of property are hard to come by. But that didn't hinder architect Fujiwara Muro's vision of a spacious home in tight conditions.


The home is set back in its lot in order to maximize privacy, and limit its exposure to the sun in hot summer months.


The two story windows maximize natural light, and contributes to the home's spacious feeling.


The open staircase designates public and private spaces, without blocking natural light from the interior.


I love the contrasting materials in the kitchen / dining room!


The use of glass walls allows the eye to travel continuously from one end of the home to the other.


And they still somehow had room for an interior courtyard! 

Thursday, July 29, 2010

Pacific Heights Designer Home

Oh boy people, get ready.... this project has just blown me away! The Pacific Heights Designer Home, located in San Francisco, was originally built in the early 1900s, and is a spacious 7700 sq. feet! Fifteen local, and extremely talented, designers have transformed this late Victorian home into an impressive showcase of contemporary design. There's quite a few images here, so I may just select some to elaborate on in another post...

EXTERIOR

FOYER

KITCHEN

FAMILY ROOM

DINING ROOM

POWDER BATH

LIVING ROOM

LIBRARY

LIBRARY BATH

MASTER SUITE - 1

MASTER SUITE - 2

MASTER BATH - 1

MASTER BATH - 2

MASTER BATH - 3

GUEST BEDROOM

GUEST BATH

HALLWAY

BOY'S ROOM

BOY'S BATH

UPPER LEVEL

UPPER LEVEL BATH

JACK & JILL BATH - 1

JACK & JILL BATH - 2

JACK & JILL BATH - 3

DECK

MEDIA ROOM - 1

MEDIA ROOM - 2

MEDIA ROOM BATH

AU PAIR BATH

WINE CELLAR

SCULPTURE GARDEN