Showing posts with label Before and After. Show all posts

Saturday, November 10, 2012

Studio Daze : The Iron Scissors Salon/Spa - Part II


Our adventure into creating a dramatic Man Cave for our fave salon in Middletown, CT continues!

Part II in our mini-series is all about the Process. (If you missed part I, click here). We've got the space, we've got the wish, now we just have to make it all happen.

Remember that tight deadline? So things have been a little nutty here. But that's how we work best! Creating a custom look is all about having unique, interesting and inventive touches. When pieces hail from different countries and eras; when they combine all kinds of textures and feel; when they come together to create a masterful space, you know you're headed for something stunning.

Of course... getting these particular pieces takes time. In order to achieve the space we  are envisioning, of course we had to specify that decadent Mica Wallcovering from Belgium! And how about an oversized vintage mirror, with a glossy custom finish? And those sleek, contemporary leaning mirrors? Check! Now we just have to put it all together.

It's going to be down to the wire...in heels and after hours. But it's totally worth it and we have a strong feeling that it's going to turn out great. 

Part II - The Process

Initial Presentation Board


Close Ups of Presentation Board

Found the perfect mirror for one of the stations in the Man Cave! Now it just needs the perfect finish... here we go!

Old Mirror in main work area of Man Cave...
Dark, heavy, and minimal mirror space due to thick frame.
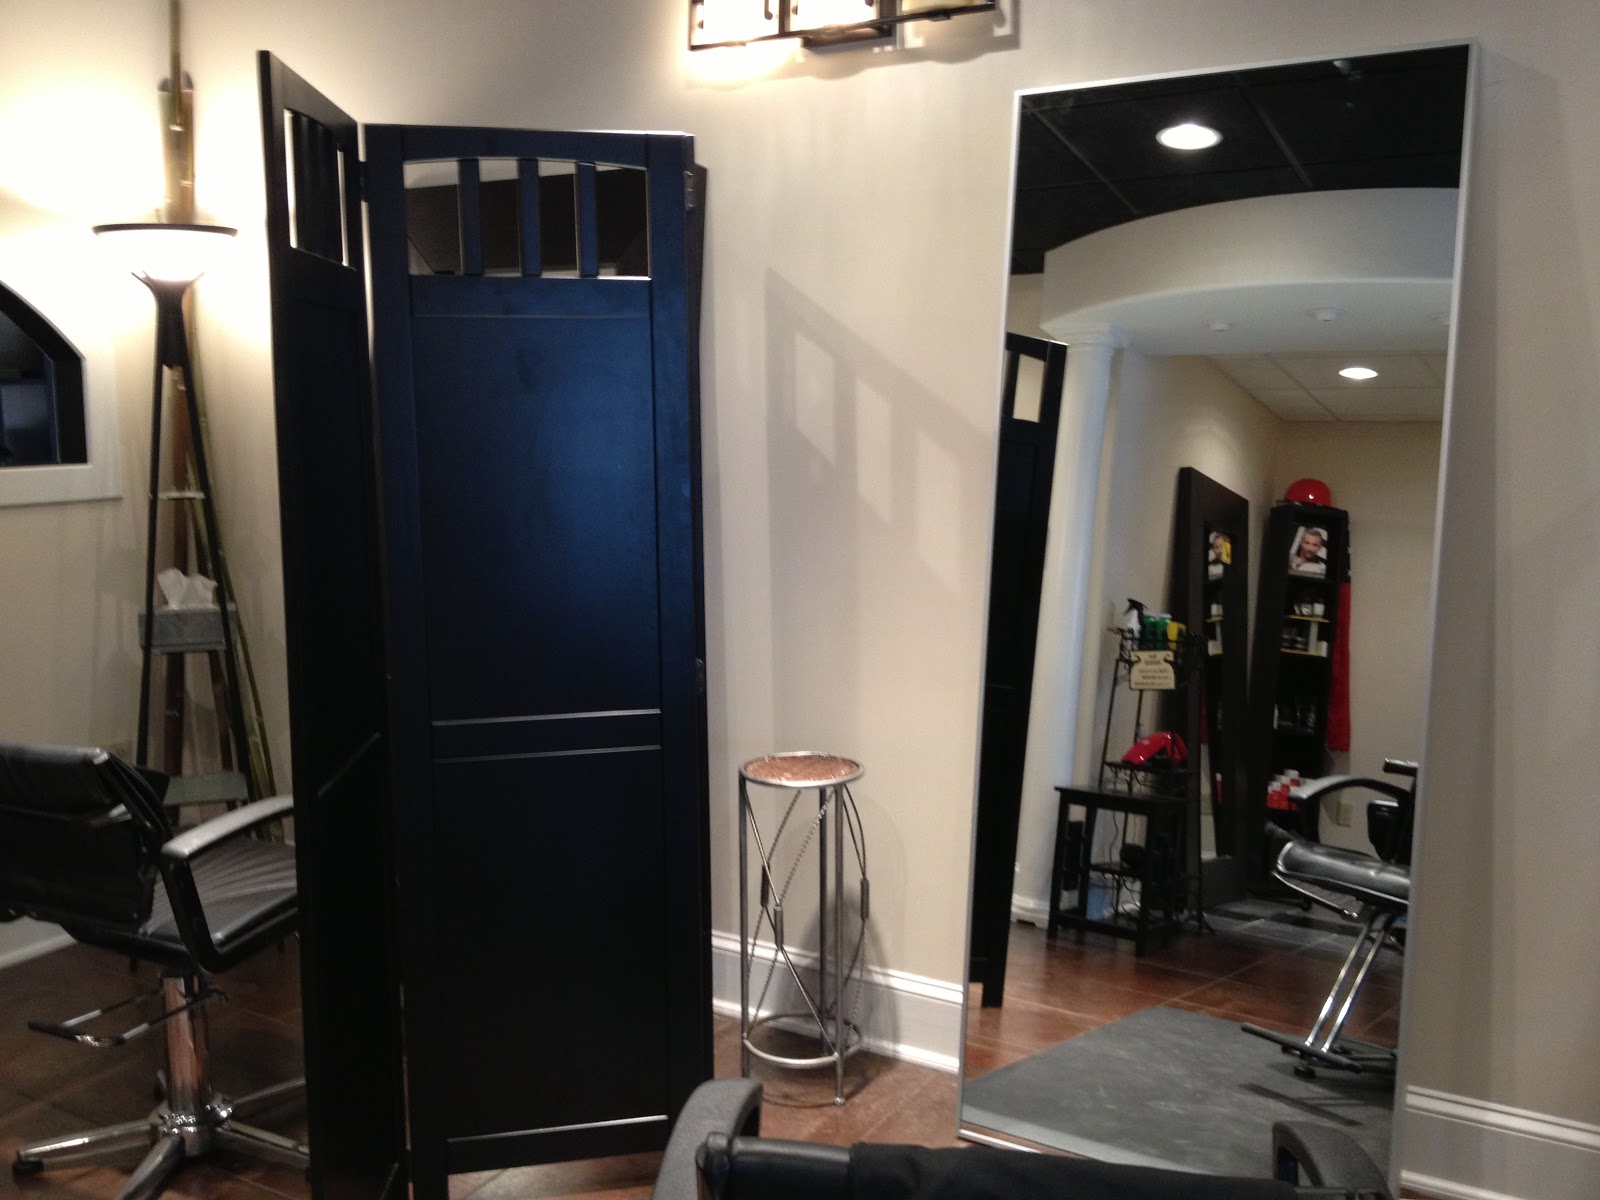
New Mirror! 
Clean, simple, and LOTS of mirror with a minimalistic frame, 
make the work station feel much larger.


We are adding another work station, so we are losing the single wall light above the current mirror, and replacing it with 4 sconces.. one on either side of the two new mirrors.
With so much cool lighting out there, it's hard to select just ONE! 


We have also decided to replace an existing recessed light with a pendant, to help identify the area where products are going to be displayed. Choices, choices!

And probably our favorite element... a custom resin partition with bits of 
scarlet red glass encased in it - YUM!


Stay tuned for Part III - the Result! 


Friday, November 2, 2012

Studio Daze : The Iron Scissors Salon/Spa - Part I

I found it! My Forever Salon.

Just when I think I'm in stylist heaven, I'm told they're renovating! I'm so excited that my hair appointment becomes a design project. Wahoo!! They want us on board.

The design part was easy...I already knew what I wanted to do. The tricky part? Our super tight deadline. One month to create a Man Cave (awesome, right?) that would be featured on both a billboard and a KISS 95.7 party. Difficult? Yes. Impossible? No.

Follow us on a three part mini series and share the excitement! The wish. The Process. The Result.


Part I - The Wish

A separate Man Cave, where men can have their hair cut + styled, get a hot shave, or even get a shoe shine. The new space needs to be cutting edge, yet approachable.
The owner wants to give the men their own space, where they can still feel like they are part of the buzz of the Salon.

 Before shots:


The Iron Scissors is a full service Paul Mitchell Focus Salon in Middletown, CT. They offer some of the most luxurious salon/spa treatments available. Not only are the services unique (just Google "PM Shine"... I'm hooked!), the staff is off the charts. I HIGHLY recommend this Salon to anyone looking to get swept away for a couple hours. 


 Stay tuned! Progress shots up next.


Tuesday, February 9, 2010

1920s Nantucket Refuge


With a typical New England Noreaster on its way, I think we can all agree that warmer weather can't come soon enough. No offense to winter or anything - I do love being inside and under a fuzzy blanket with a cup of hot cocoa on frigid evenings... but I'm getting anxious for flip flops and sun dresses. Anyway, during my routine surfing this morning, I came across this quaint Nantucket cottage owned and designed by Jeffrey Bilhuber. 


The cottage, fondly known as "Rose Cottage", was purchased by Bilhuber on a whim when a real estate agent contacted him after hearing about his fondness for the property. He had seen the exterior multiple times, but had never set foot inside. Buyer's remorse started to set in after he saw the run down condition of the interior. But, being a creative person, he still managed to see potential in the 1920s fisherman's cottage... and decided to press on. 


Before
Library / Entrance


After
The ceiling was removed to reveal the rafters underneath. It really opens up the small space!


Before
Dining Room


After #1
Bilhuber decided to keep this space somewhat simple, as he thought too much luxury would overwhelm this small space.


After #2
View from Dining Room to Library / Entrance


Before
Living Room


After
The door leading to the kitchen was sealed. Bilhuber kept the natural grey finish of the walls and popped some crisp whites.


Before
Master Bedroom


After
Check out the floating dressing table in front of the recessed window. Love that!


Before
Guest Bedroom


After
I love the bureaus being used as nightstands. Their height matches the window sill height, and the tops of the bed pillows - very simple but powerful detail.


Ok, so who's ready for some summer getaways?


Photo Credits : Peter Vanderwarker
Article : Michael Frank for Architectural Digest